Outstanding Opportunity for a Future Transformation
720 Hacienda Way, Millbrae
Offered at $1,598,000
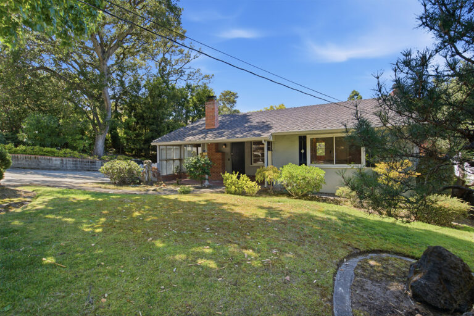
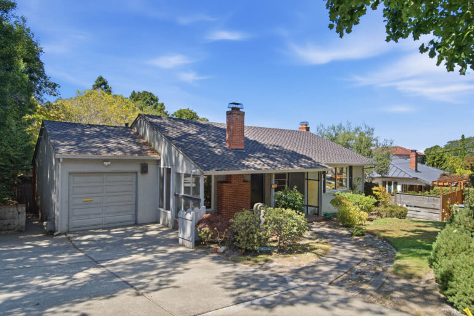
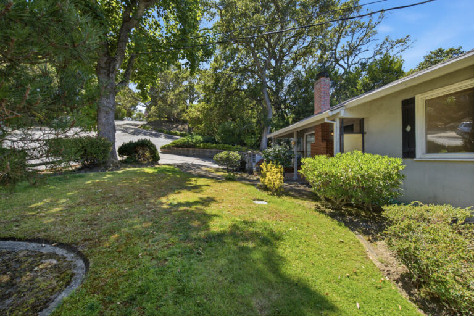
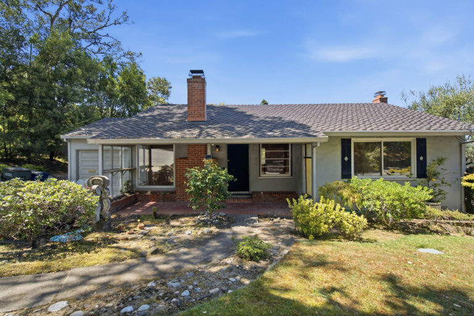
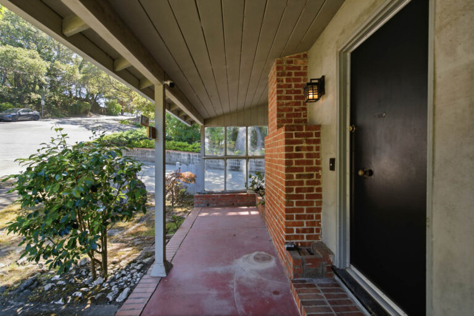
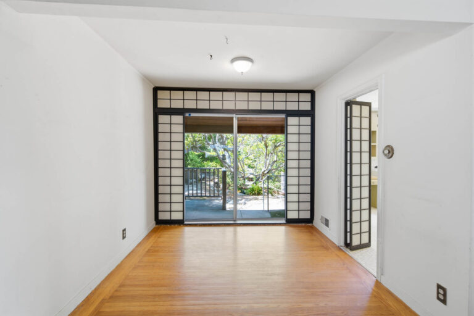
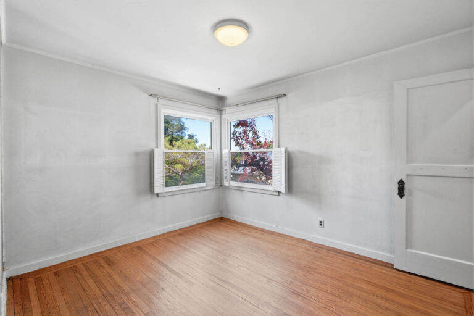
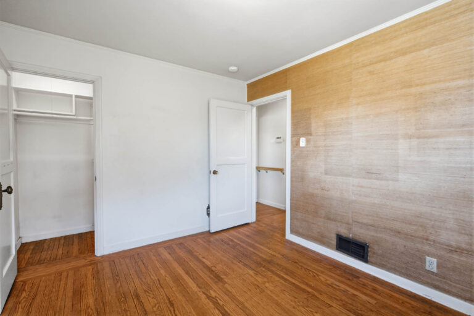
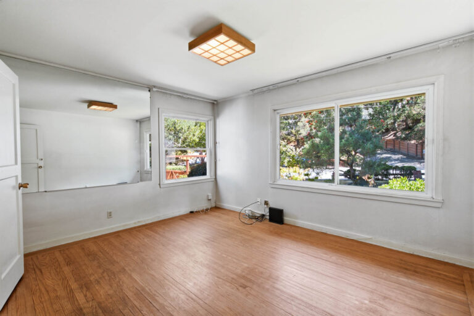
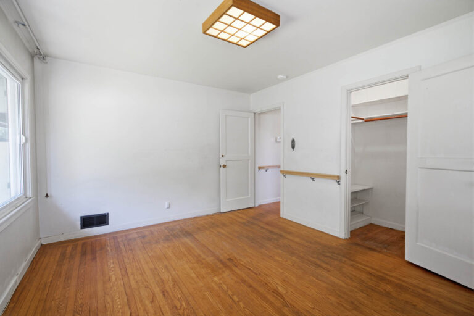
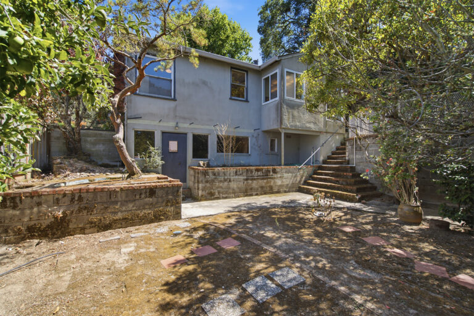
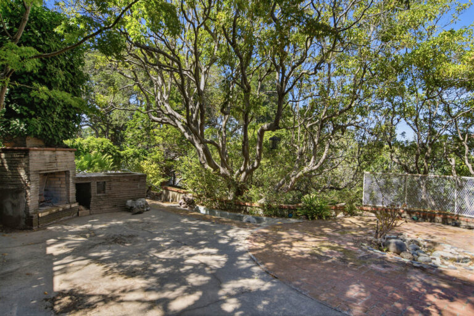
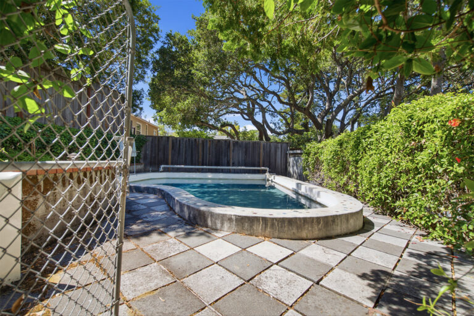
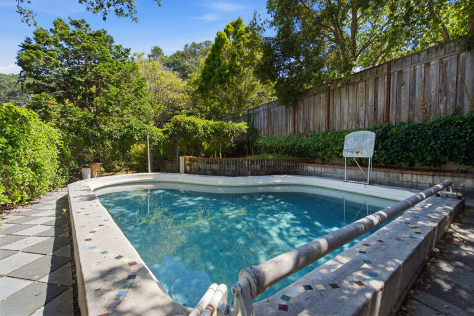
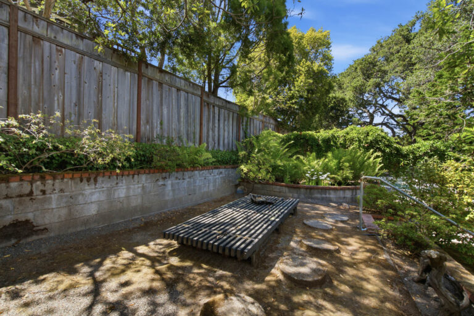
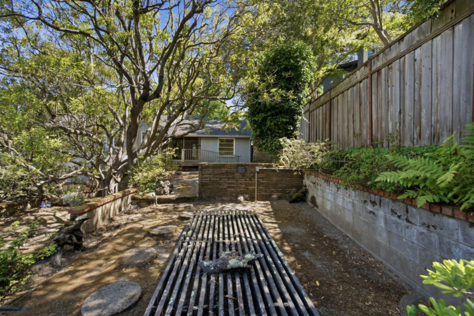
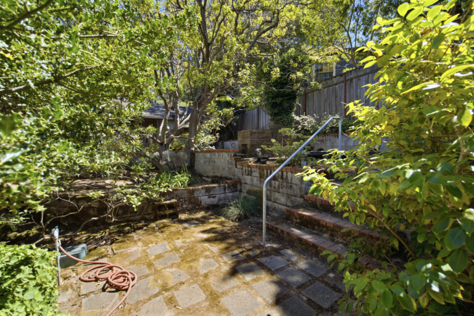
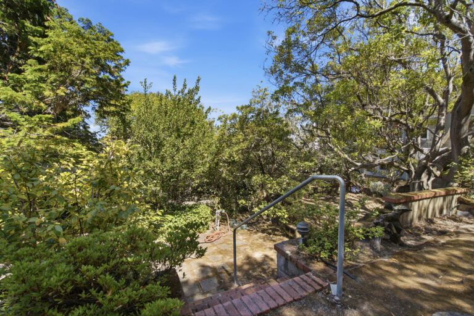
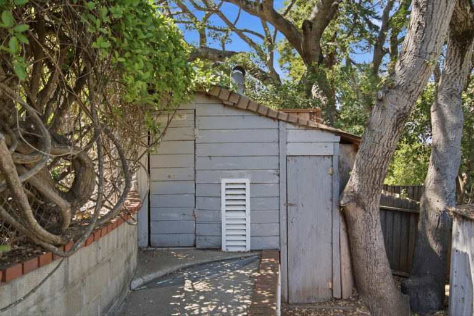
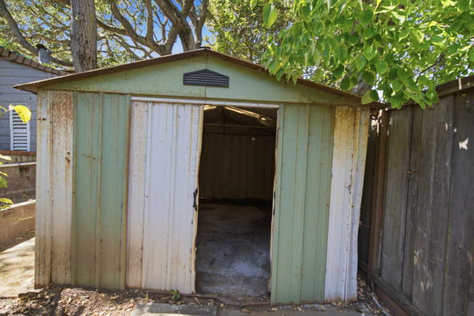
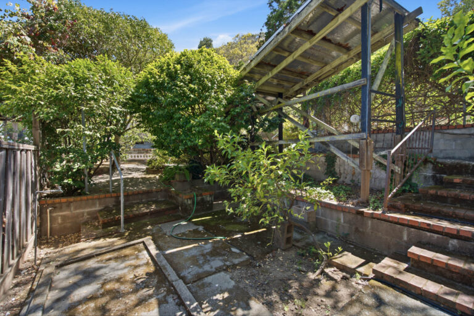
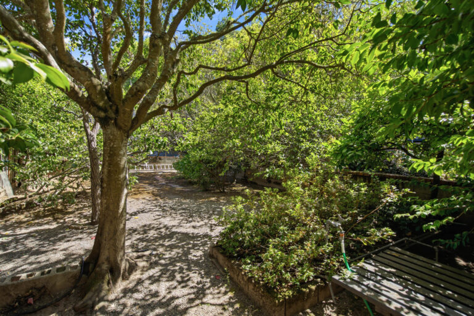
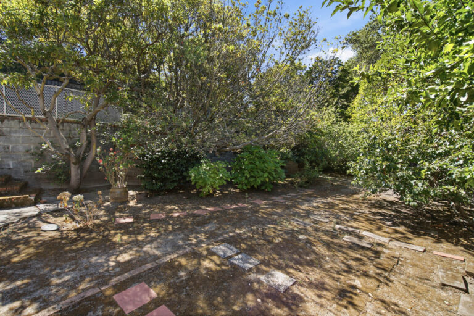
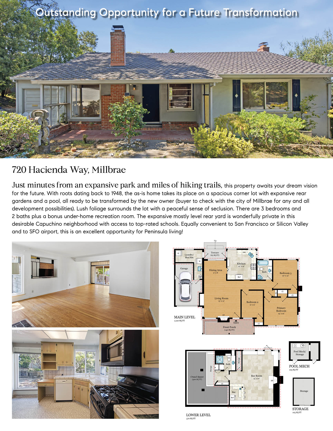
Just minutes from an expansive park and miles of hiking trails, this property awaits your dream vision for the future. With roots dating back to 1948, the as-is home takes its place on a spacious corner lot with expansive rear gardens and a pool, all ready to be transformed by the new owner (buyer to check with the city of Millbrae for any and all development possibilities). Lush foliage surrounds the lot with a peaceful sense of seclusion. There are 3 bedrooms and 1 bath plus a bonus under-home recreation room, and bath. The expansive mostly level rear yard is wonderfully private in this desirable Capuchino neighborhood with access to top-rated schools. Equally convenient to San Francisco or Silicon Valley and to SFO airport, this is an excellent opportunity for Peninsula living!
Summary of the Home
Outstanding opportunity in the Capuchino neighborhood
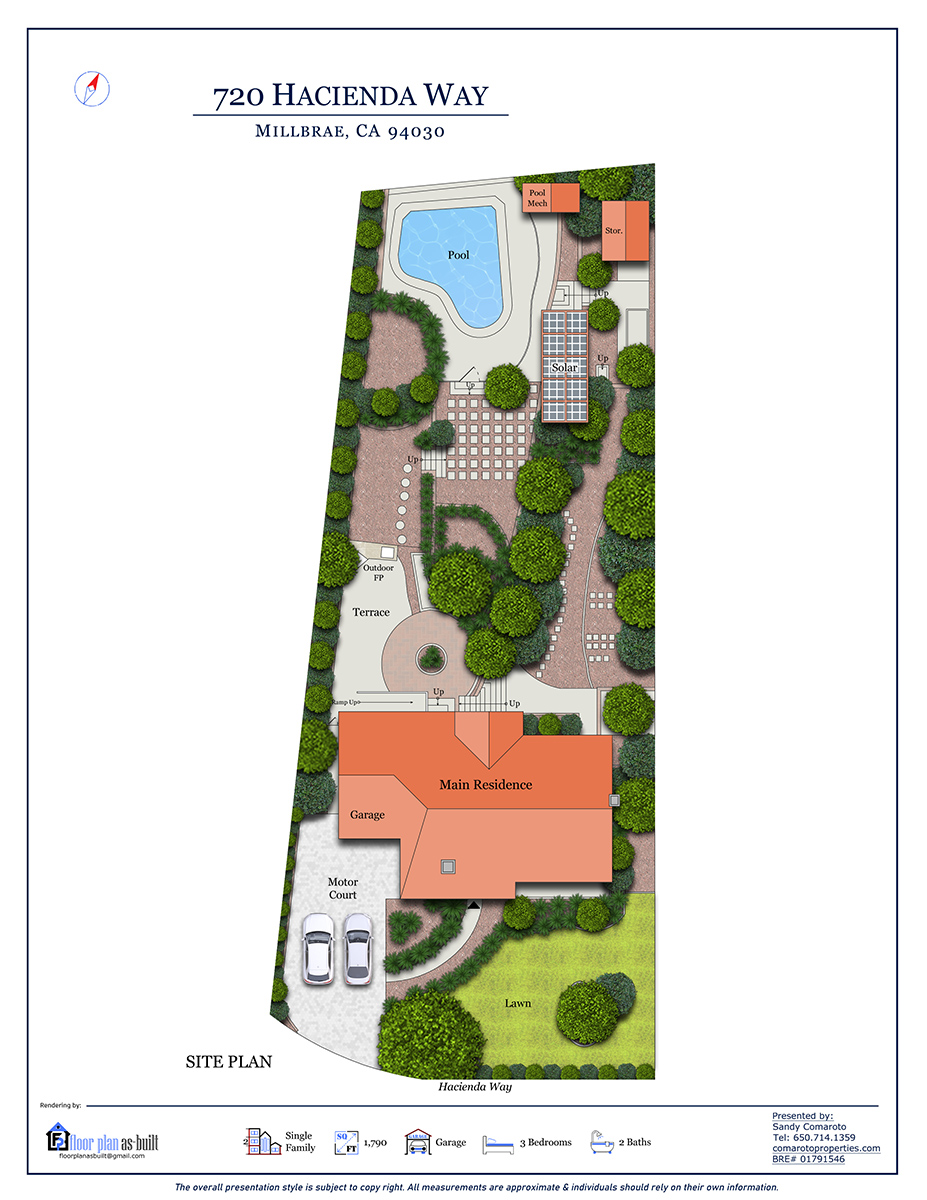
Corner lot of approximately 9,896 square feet
Circa 1948 home in as-is condition
3 bedrooms and 2 baths
Approximately 1,660 square feet
Read More
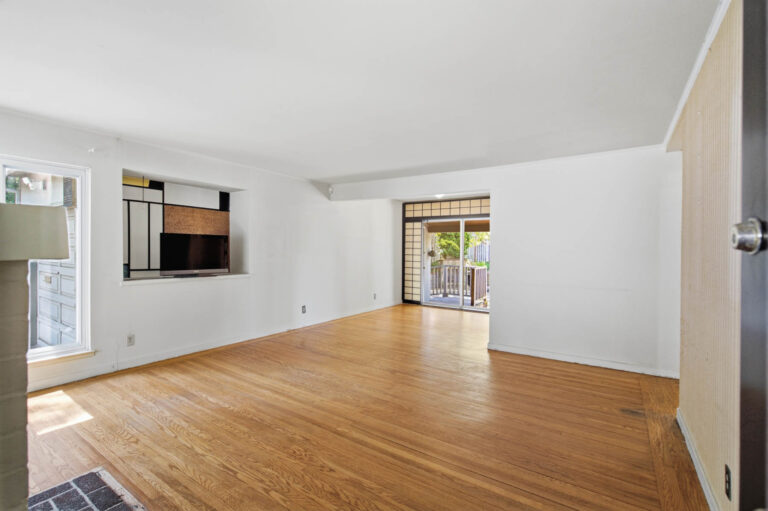
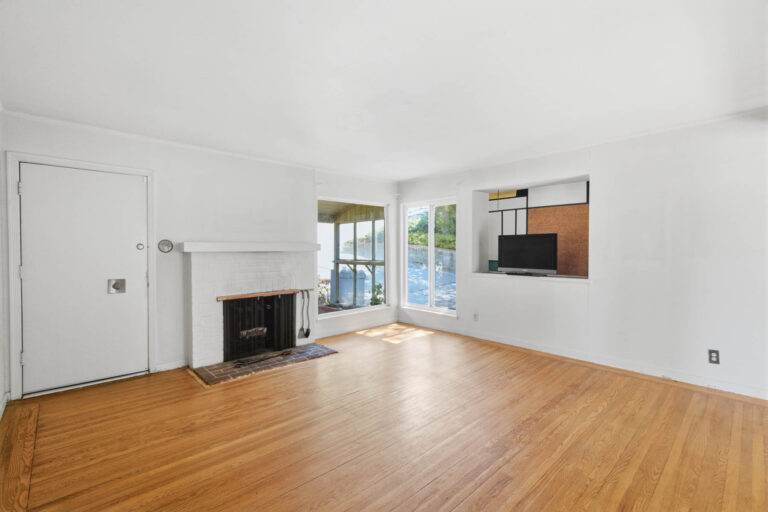
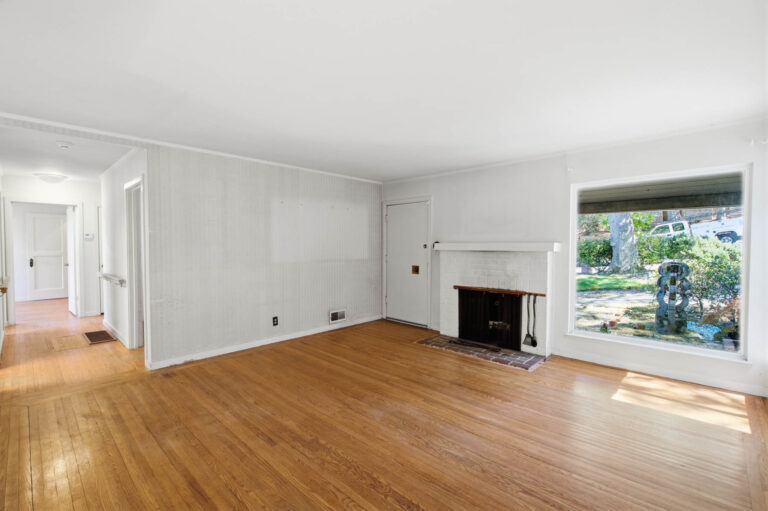
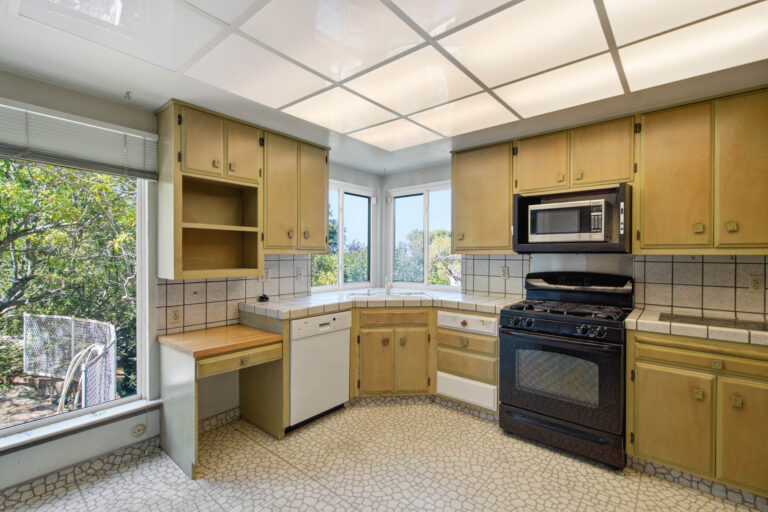
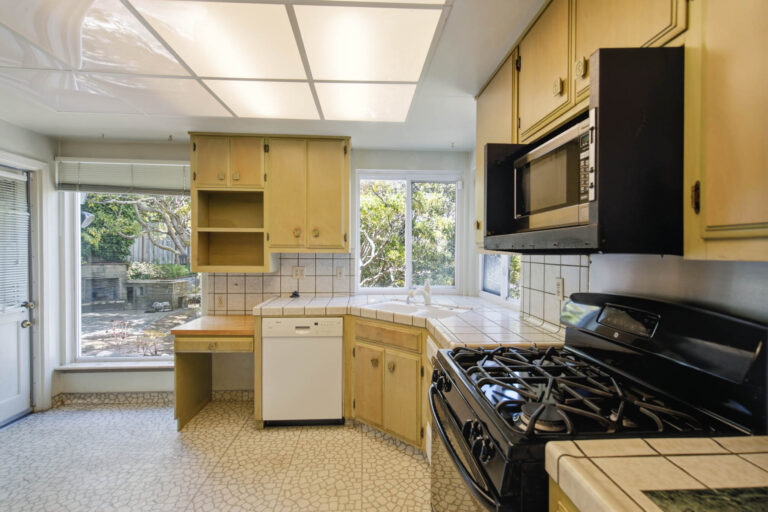
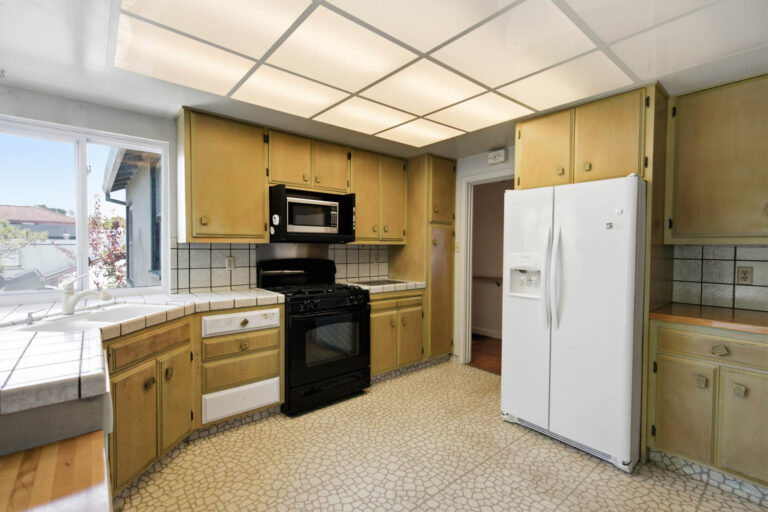
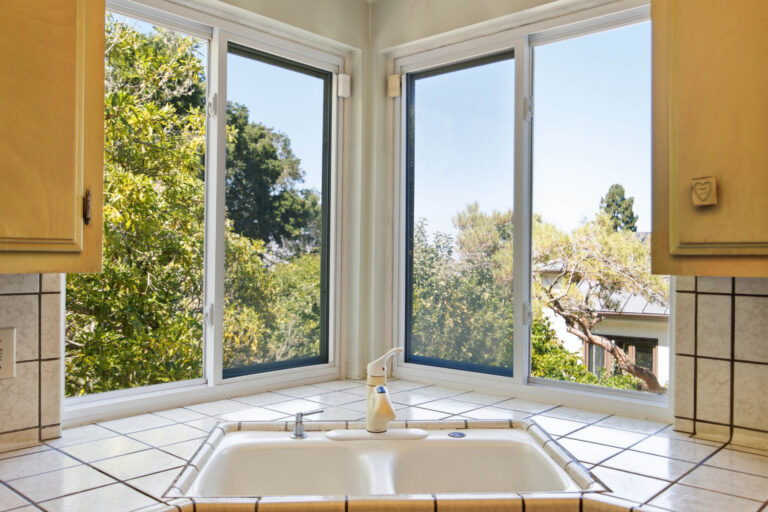
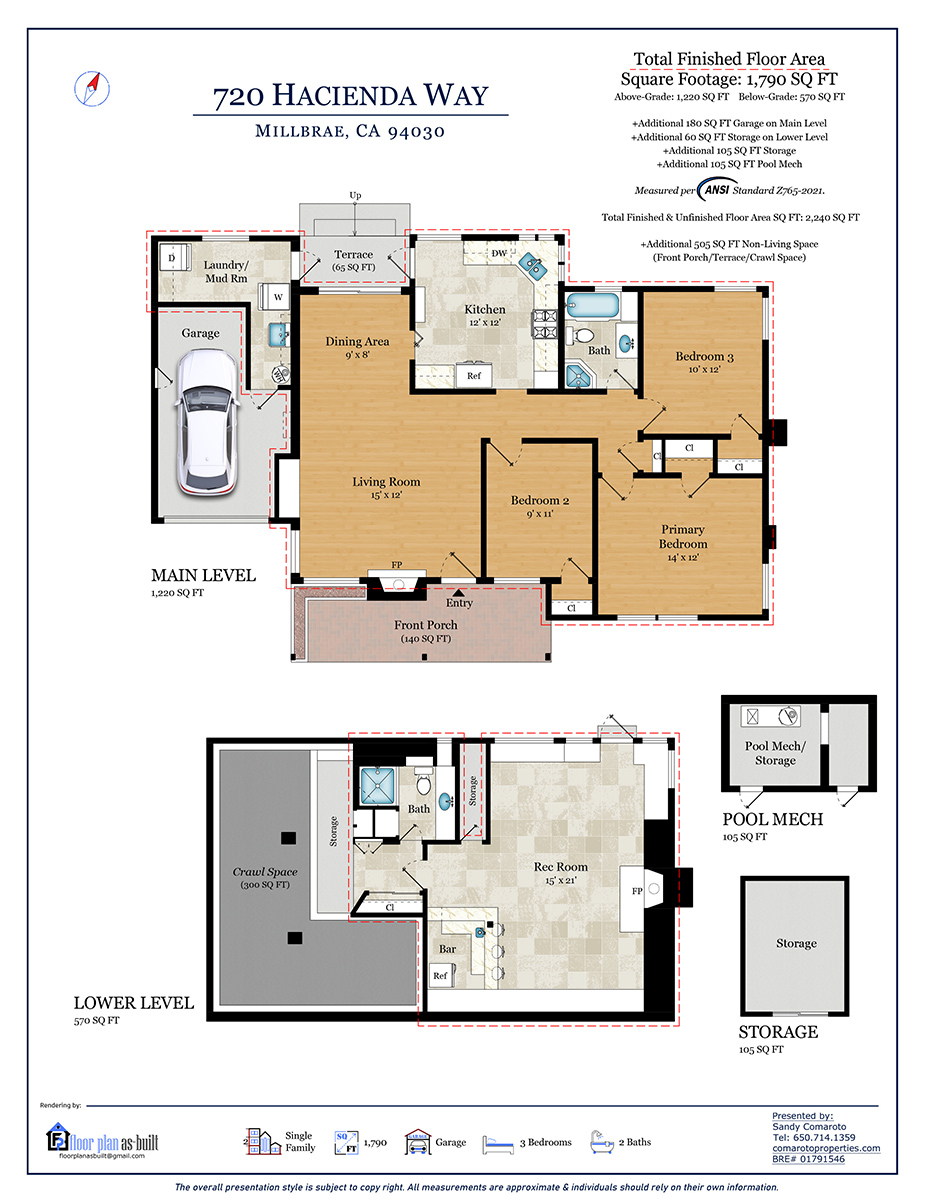
Living room with fireplace, separate dining area, plus tiled kitchen with gas range, microwave, dishwasher, refrigerator, and rear yard access
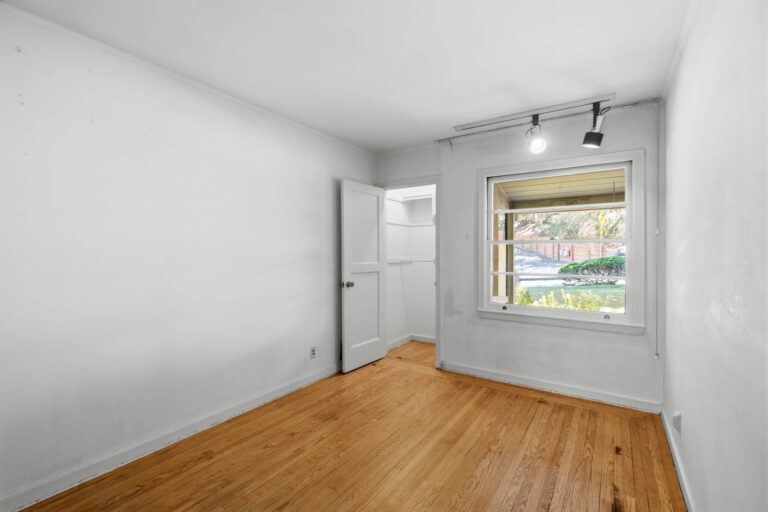
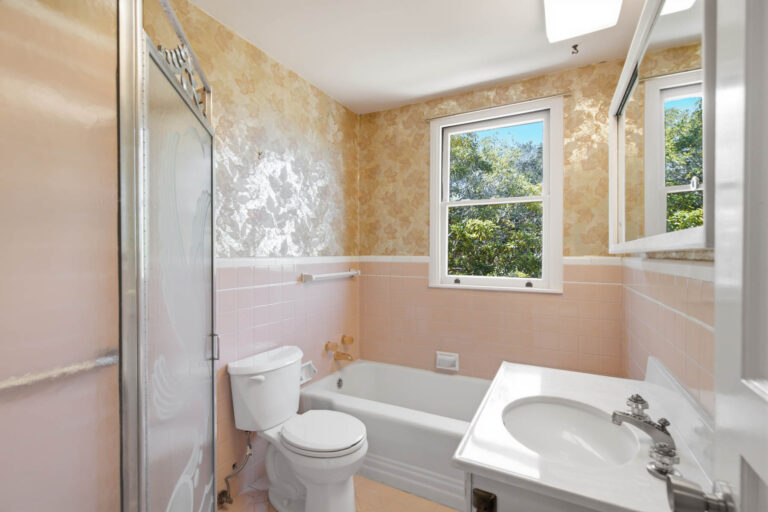
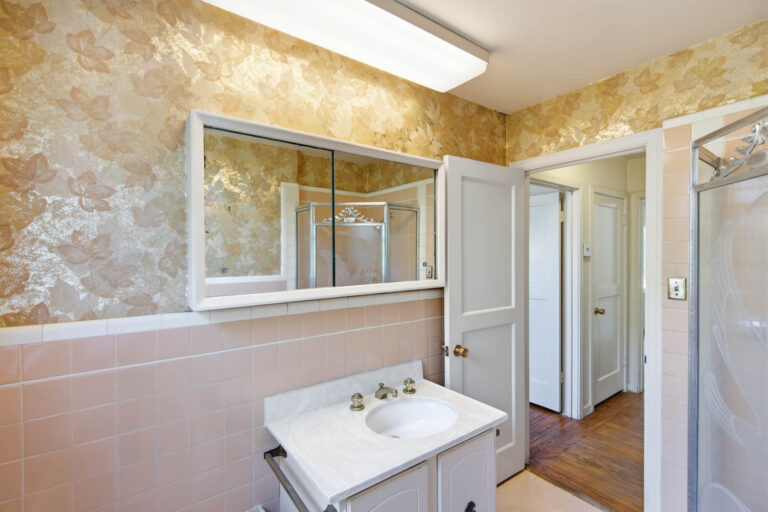
Separate bedroom wing with 3 bedrooms and tiled bath with shower
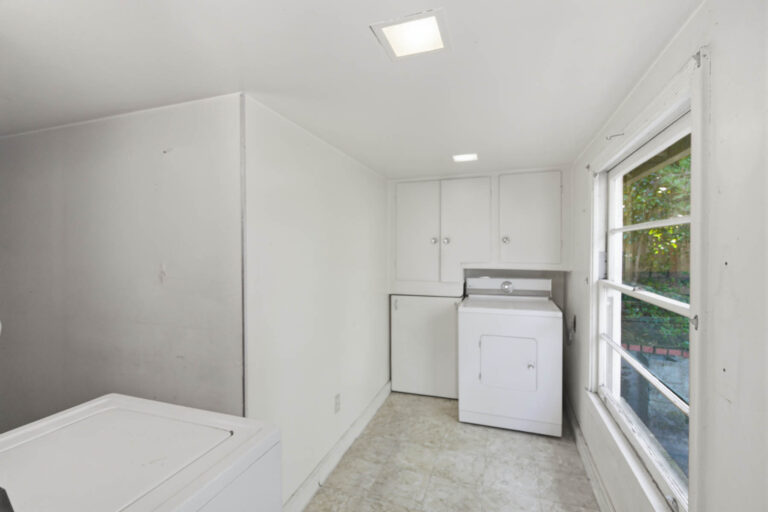
Attached 1-car garage currently used for storage and laundry room
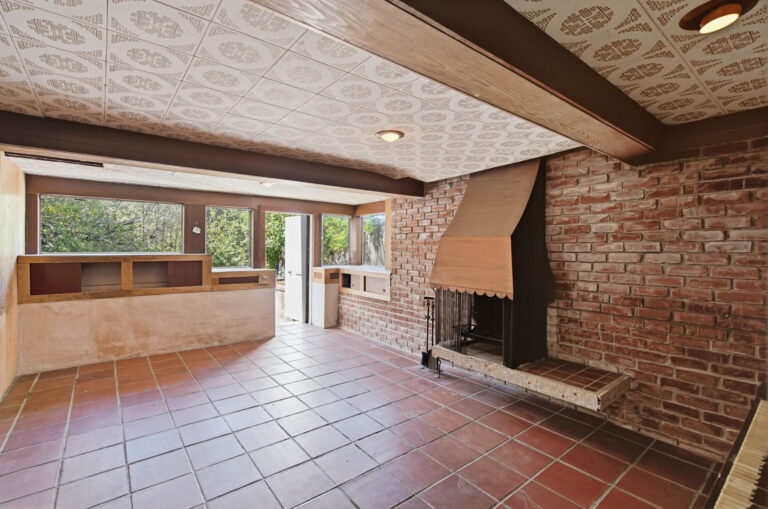
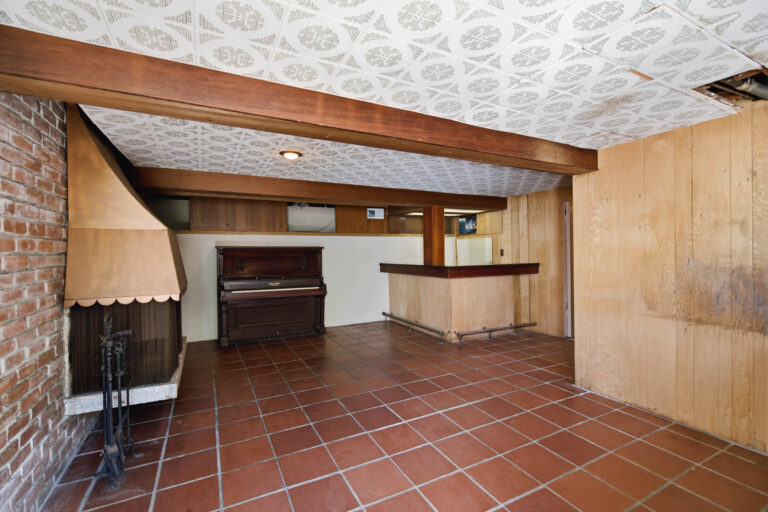
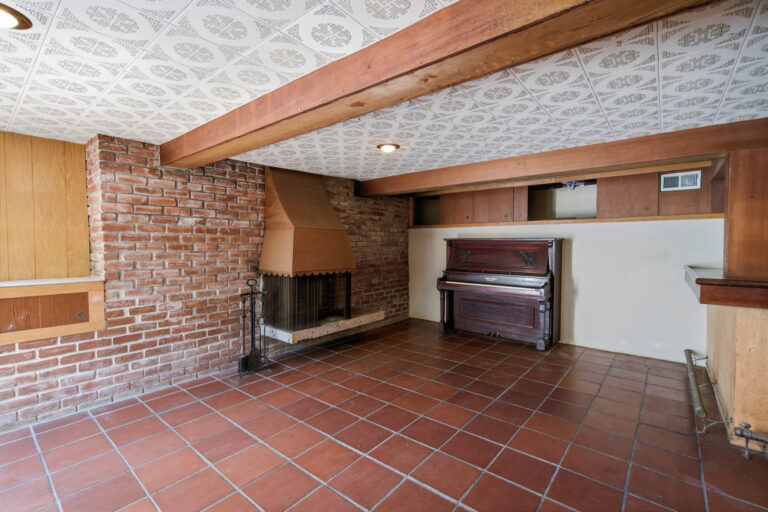
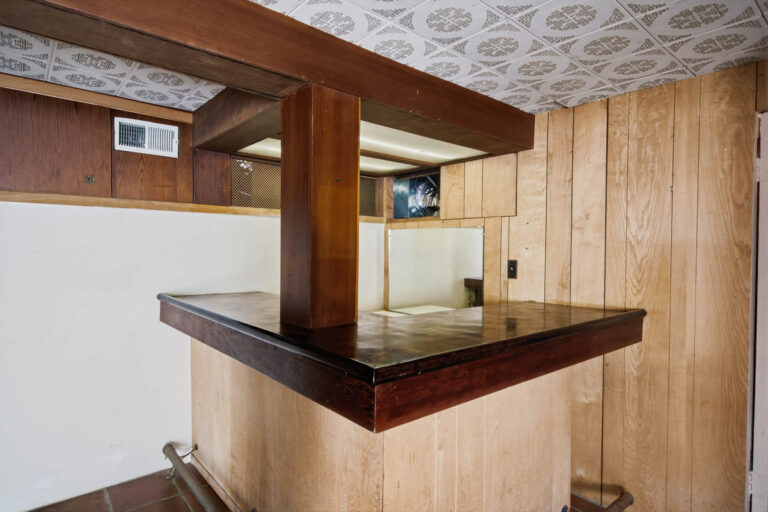
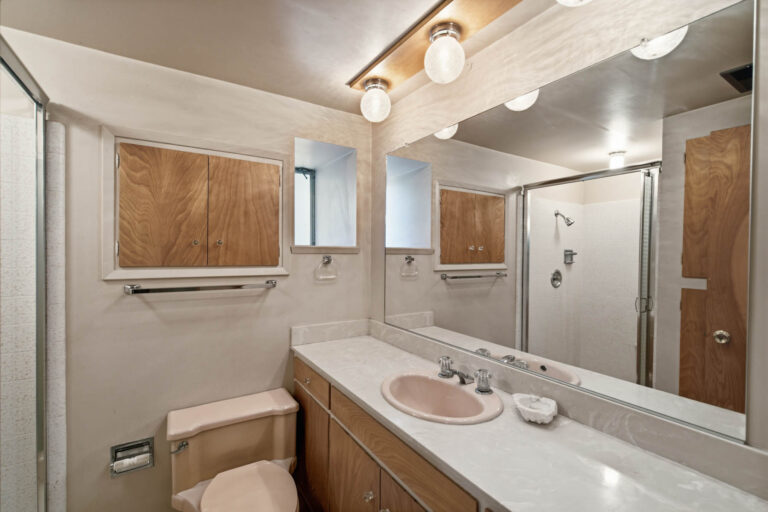
Under-home bonus recreation room with outside access, fireplace, bar, and bath with shower
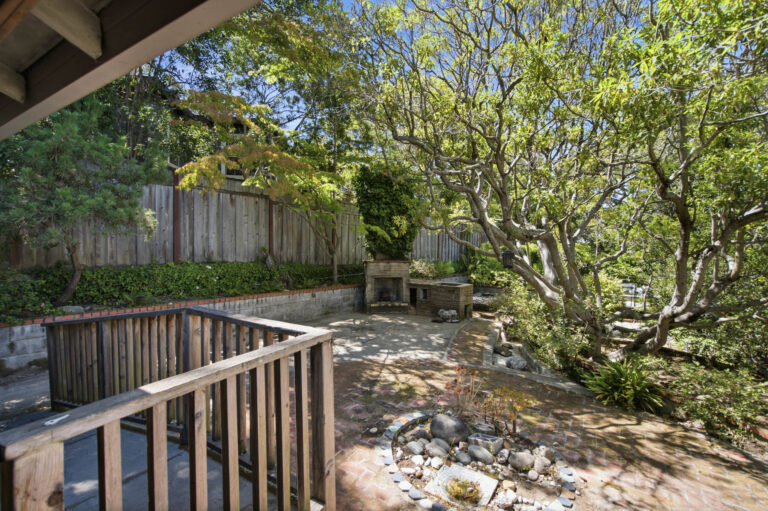
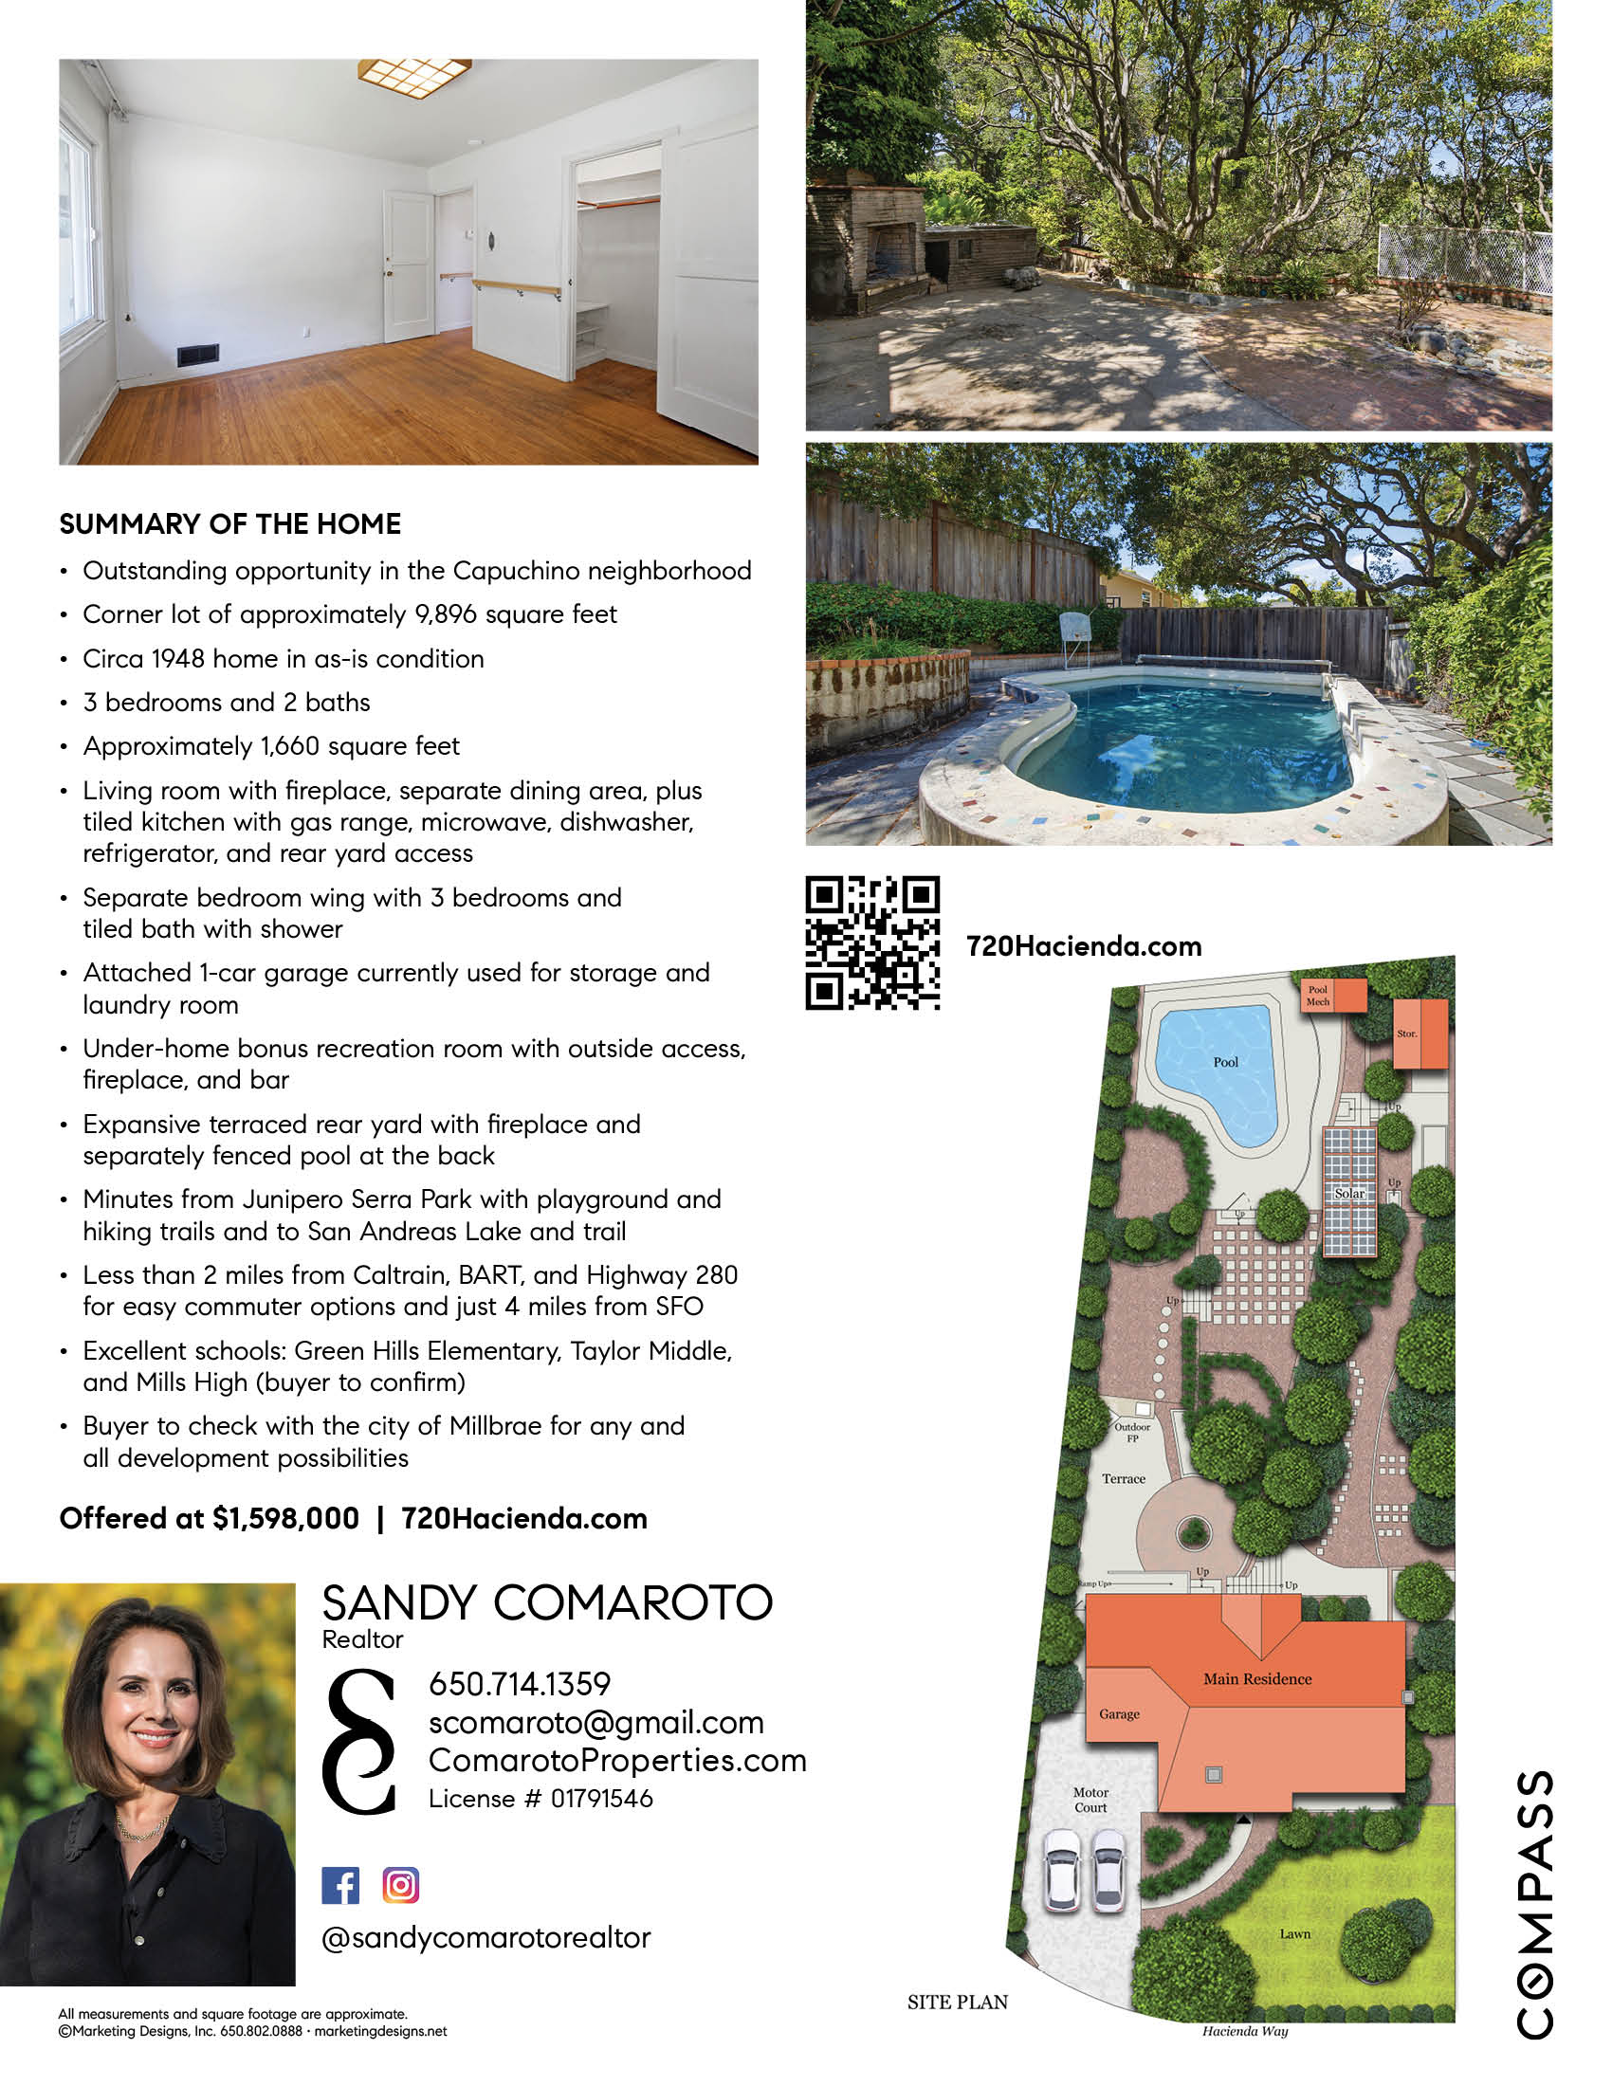
Expansive terraced rear yard with fireplace and separately fenced pool at the back
Minutes from Junipero Serra Park with playground and hiking trails and to San Andreas Lake and trail
Less than 2 miles from Caltrain, BART, and Highway 280 for easy commuter options and just 4 miles from SFO
Excellent schools: Green Hills Elementary, Taylor Middle, and Mills High (buyer to confirm)
Buyer to check with the city of Millbrae for any and all development possibilities